
St. Petersburg, FL Custom Closets & Garage Storage Systems, Design & Installation Services
Affordable Closet Concepts is the most trusted home organization company serving homeowners in St. Petersburg, FL. Locally owned and operated, we offer expert design and installation services for custom closets and garage storage systems tailored to your space and budget. Book a free at-home design consultation today.
Watch Our Featured News Video
We're proud to be featured on FOX Tampa Bay, where our owner Anthony Cuomo shows what's possible when a closet is built around the way you actually live. Watch the 3D design process in action, hear from a real homeowner who chose us after shopping around, and see how the right closet can change the way you start and end every single day.
Closer Look at Smart Features That Make Storage System Worth It
Wardrobe organization and garage storage both depend on components that stay consistent over the long term, not just through the first few weeks after installation. Built for daily use, our custom closets and garage storage systems include the following features:
- Thermally Fused Laminate (TFL) Surfaces:
Florida heat, dust, and constant handling take a toll on surfaces that aren't built for it. We rely on TFL because it delivers a clean, scratch-resistant finish and low-maintenance performance that holds up whether the system lives inside a bedroom closet or a working garage.
- Soft-Closing Hardware:
Hinges and drawer glides wear faster when they absorb repeated hard closes, and that stress shortens the useful life of the hardware. Soft-close mechanisms slow the motion at the end of each cycle, protecting the moving parts and cutting down on noise.
- Reinforced Adjustable Shelves:
Closet configurations change as wardrobes grow, and garage shelves need to hold real weight without bowing under pressure. We use thicker shelf material so the system can handle both of those demands while still allowing adjustments as needs evolve.
- Full Cabinet Backings: Without a full backing, cabinet units depend too heavily on mounting points to stay rigid, and that can lead to racking or misalignment over time. We use full backings to close the structure properly, reduce flex, and keep every section squared and stable.
- Custom Finish Options: Finish selection affects how the storage reads in the room once it's installed, and that impression matters in spaces you use every day. We offer enough variety to match painted trim in older homes, clean neutrals in contemporary spaces, or straightforward utility finishes for garage cabinets.
- Lifetime Warranty Coverage:
A storage system that holds up well over time is worth investing in, and the warranty that comes with it should reflect that same standard. We back every install with a lifetime warranty because the materials and workmanship we use are built to last, and we want you to know that from the start.
As discussed above, each of these features are necessary because closets and garage cabinets are exposed to daily demands, and cutting corners on any one of them creates problems in the future. When those components work together, the result is a system that holds its shape, keeps its finish, and stays useful long after installation day.
What the Right Storage Looks Like in Each Room
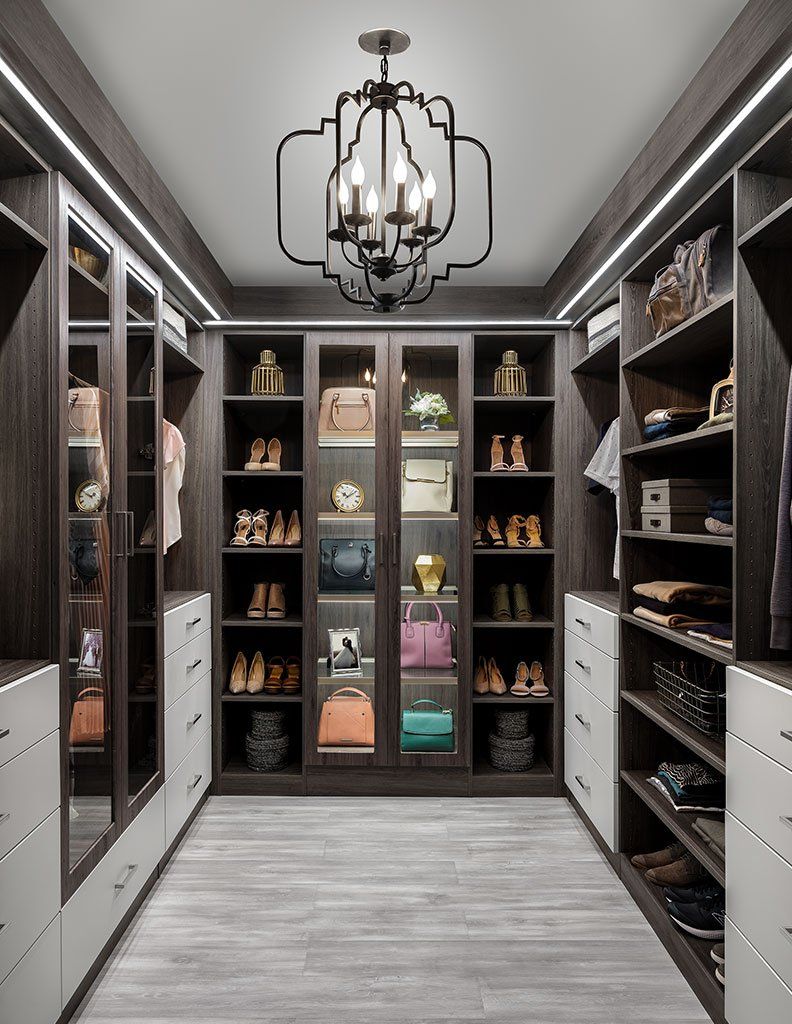
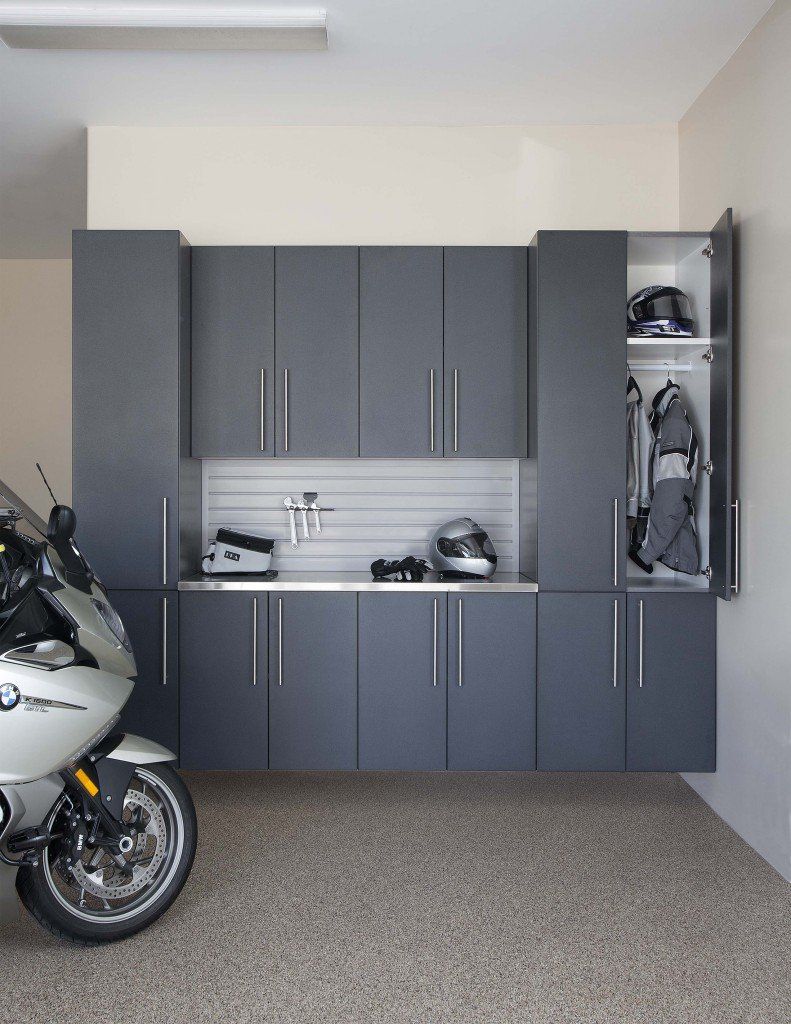
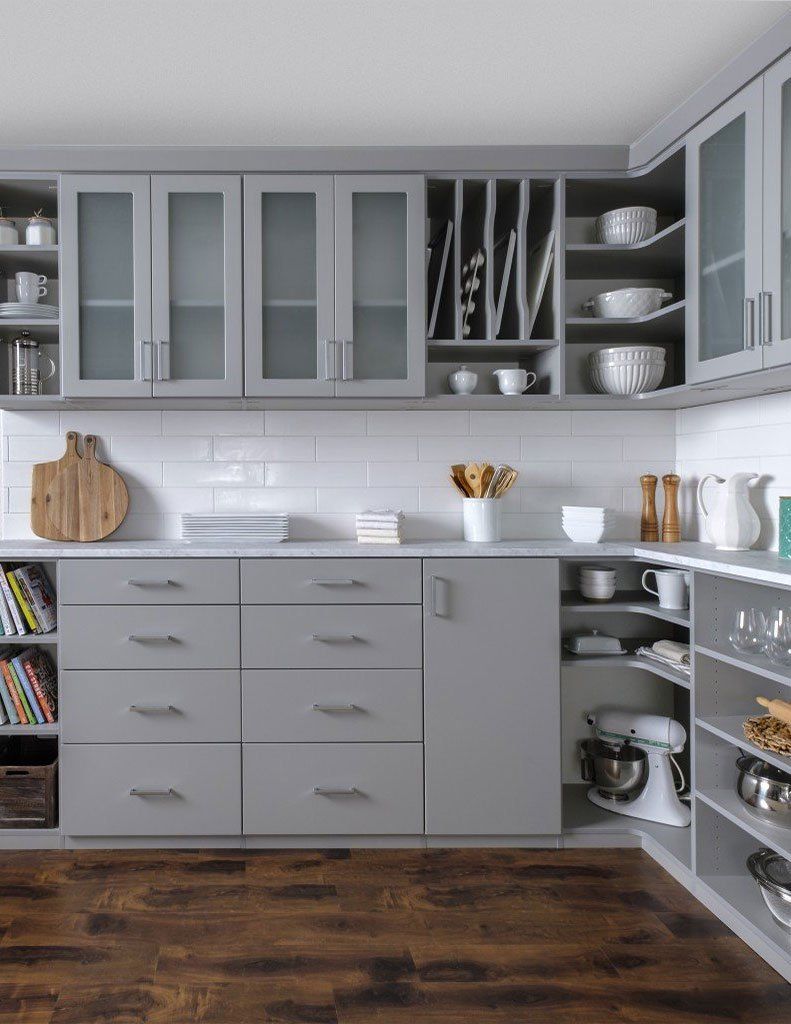
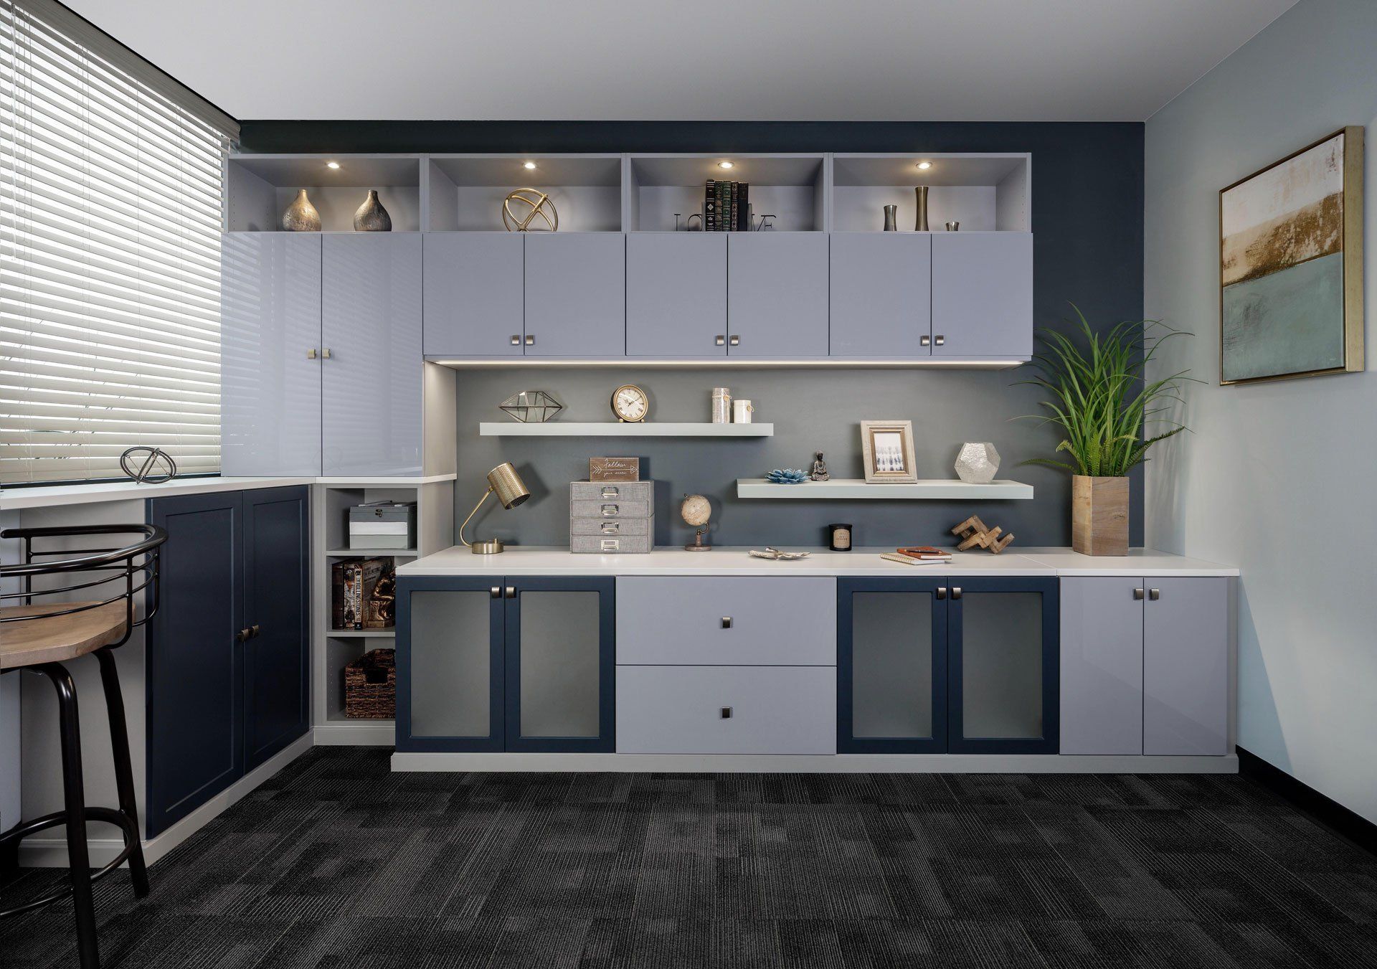
St. Petersburg, FL homes range from narrow-lot bungalows to downtown condos and waterfront custom builds, and each one brings a different set of storage demands across different rooms. Here's what we offer for closets, garages, and the other hardworking spaces throughout your home:
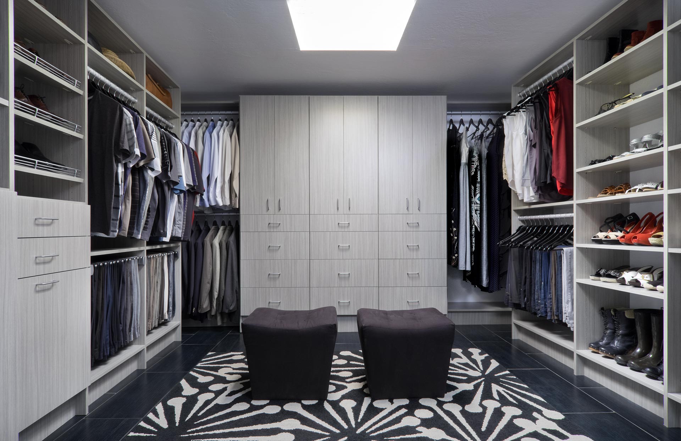
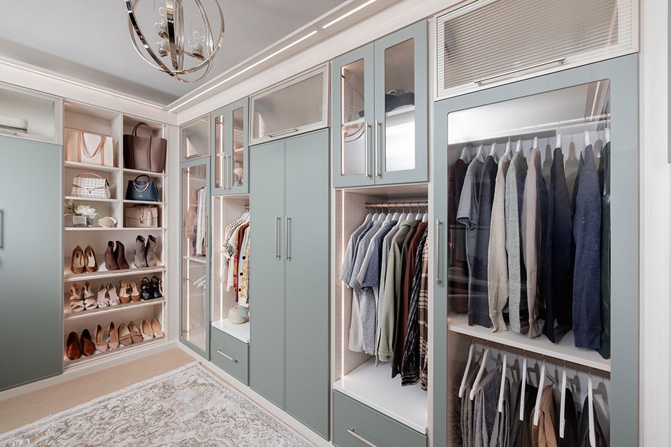
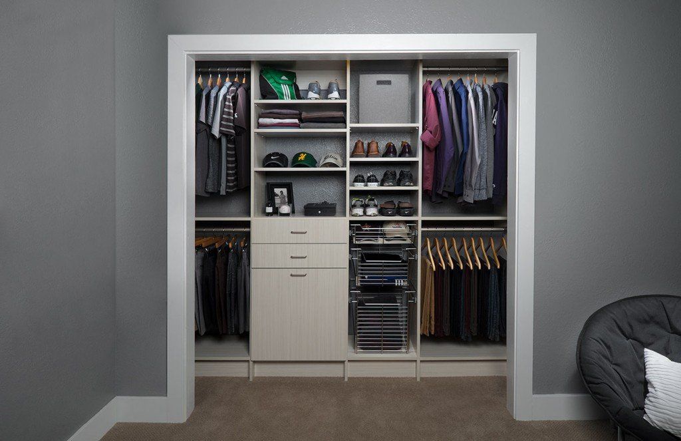
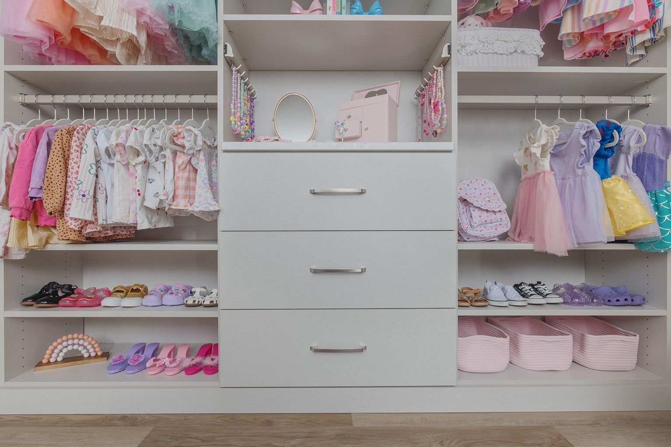
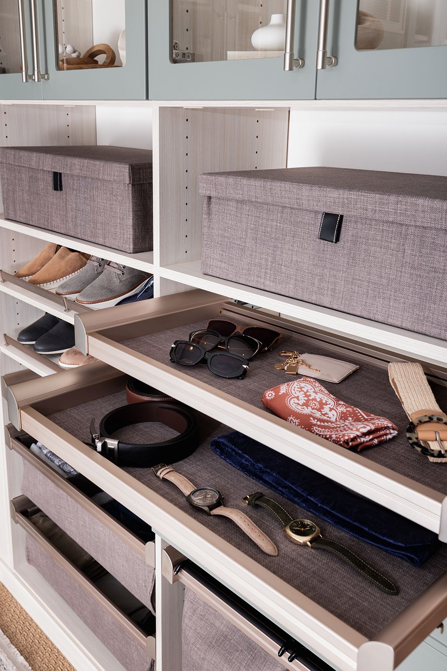
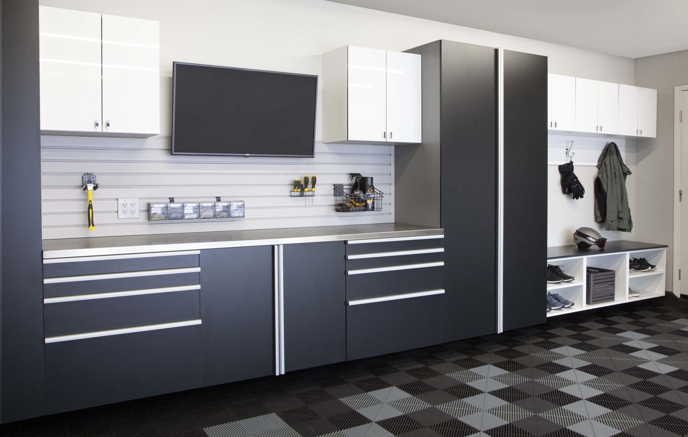
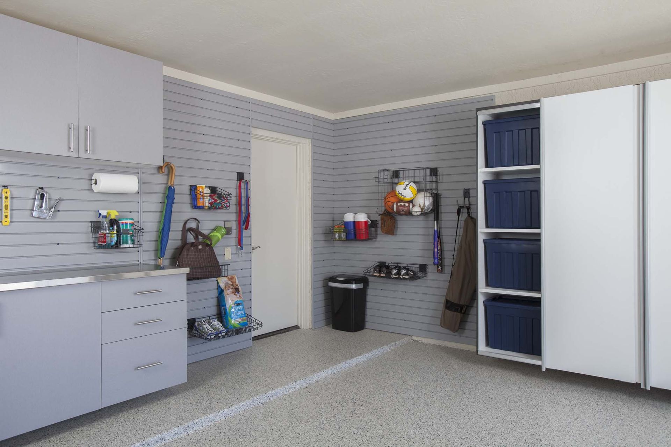
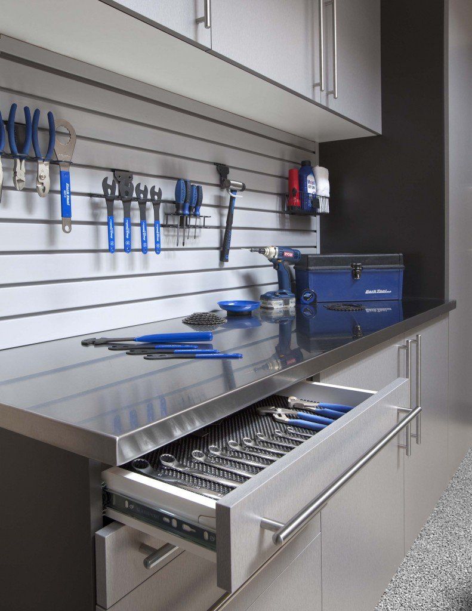
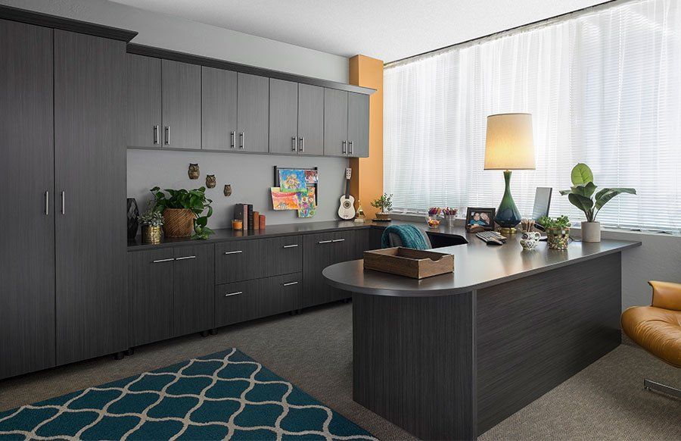
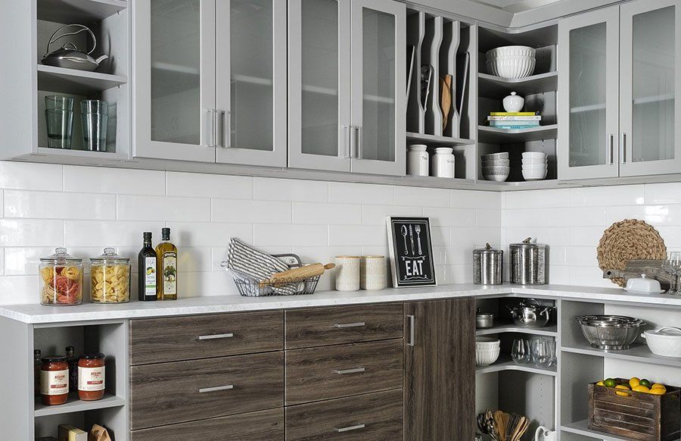
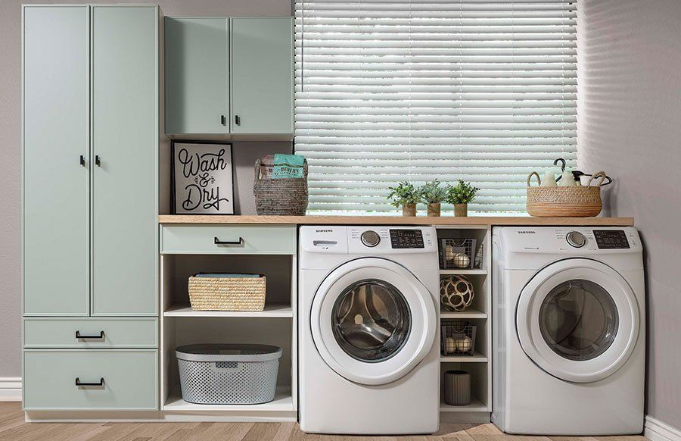
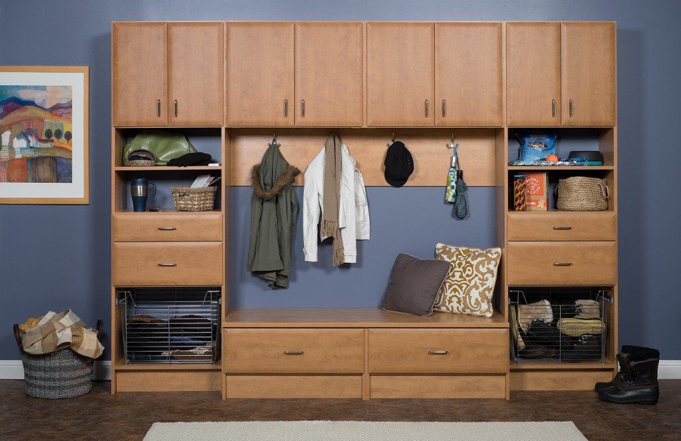
The things you store and the way you use a room are personal, no two households are exactly alike. That's the thinking behind every system on this list. When the layout fits the space and the way you actually use it, it stops feeling like storage and starts feeling like part of the home.
Planning Starts With Real Neighborhood Layouts
Walk through enough homes in Pinellas County, FL and you'll notice that closets and garages here tend to reflect the era they were built in more than the life being lived in them now. Most homeowners deal with a very specific set of layout limitations, including:
- Bungalow Closet Squeeze: Craftsman bungalows on the brick streets of Historic Kenwood were built with plaster walls and closet openings that rarely exceed 36 inches wide. That dimension, combined with an 18-inch depth standard from the 1920s, makes it nearly impossible to fit a functional clothing setup inside.
- Detached Alley Garage Limits: Detached garages accessed from rear alleys are common across Historic Old Northeast and Historic Kenwood, where narrow lot widths leave almost no usable wall space once a modern vehicle is parked inside. Most of these structures top out at around 200 square feet, with little to no room along the side walls.
- Carport-Only Home Layouts:
Homes on alley-platted lots in Historic Kenwood and Euclid-St. Paul were built without enclosed garages, leaving open carport slabs where tools, bikes, and lawn equipment sit fully exposed to Florida's year-round humidity and heat. Interior utility rooms absorb the overflow, crowding spaces that were never laid out to handle it.
- Coastal Air Material Damage: Maximo Point and Shore Acres homes along Tampa Bay's tidal edges sit in some of the highest ambient humidity zones, where salt-laden air corrodes metal hardware and warps untreated wood shelving inside closets year-round. These conditions are especially severe in homes with exterior-facing closet walls and no vapor barrier in the original construction.
- Utility Porch Conversion Gaps: Postwar ranch homes in Disston Heights were built with screened utility porches that owners later enclosed into laundry rooms, leaving irregular wall angles, low soffits, and no built-in storage. Standard shelving units can't fit these non-square spaces, and off-the-shelf options leave large sections of wall completely unusable.
Local factors like coastal humidity, narrow garage bays, and bungalow-era closets don't have generic solutions, and we don't offer them. What we offer instead is a storage plan shaped by the specific home, neighborhood, and challenges in front of us.
How We Manage the Design and Build Process
We've worked through enough closet and garage projects to know that the decisions made early in the process determine how well the finished system holds up over time. Our process keeps those decisions clear, documented, and in your control at each stage:
Free At-Home Consultation
At your free in-home visit, our designer reviews the space, shows you completed project photos, and walks you through material and finish samples. What you share during that conversation determines the shelving depths, rod heights, and cabinet layouts that go into the design.
3D Design Planning
Using precise measurements taken during the consultation, we build your closet or garage layout inside professional 3D design software that shows how every detail fits together. You receive the completed rendering by email, review it at your own pace, and request any changes before a single component gets ordered.
Expert Installation
Once your design is approved and materials are ordered, our installation team arrives to remove any existing organizers and fit your new custom system panel by panel to the plan you signed off on. When the work is done, we clean up and leave you with a finished closet or garage built to stay.
The finished system isn't the result of guesswork or last-minute decisions; it's the product of choices you made deliberately, at every stage, with full visibility into what was being built. That level of consistency is what makes a custom system feel genuinely custom when you're actually using it.
Zip Codes We Serve
33701
33702
33703
33704
33705
33706
33707
33708
33709
33710
33711
33712
33713
33714
33715
33716
Trade the Mess for Smarter Custom Storage
Clutter can make even a beautiful St. Petersburg, FL home feel cramped, but custom closets and garage storage systems give your belongings a defined spot so rooms stay clear and open. Talk to the team at Affordable Closet Concepts today about turning your most stubborn storage problem into the part of your house you enjoy showing off.
QUICK LINKS
CONTACT INFO
Affordable Closet Concepts Inc.
St. Petersburg, FL
Phone
COMPANY HOURS
Monday - Friday: 9am - 5pm
Saturday: Closed
Sunday: Closed
FOLLOW US