Pinellas County, FL Custom Closets & Garage Storage Systems, Design & Installation Services
Affordable Closet Concepts is Pinellas County, FL’s leading home organization company. Locally owned and operated, we specialize in the design and installation of custom closets and garage storage systems, built with commercial-grade materials and backed by a lifetime coverage. Start your free design consultation today.
Watch Our Featured News Video
We're proud to be featured on FOX Tampa Bay, where our owner Anthony Cuomo shows what's possible when a closet is built around the way you actually live. Watch the 3D design process in action, hear from a real homeowner who chose us after shopping around, and see how the right closet can change the way you start and end every single day.
Behind Every Quality Storage Are Smart Features Doing the Work
Good design matters, but long-term value comes from the parts that keep a system stable, smooth, and easy to live with. Below are key features to look for in custom closets and garage storage systems that will keep them performing for years to come:
- Thermally Fused Laminate (TFL) Surfaces: Closet panels and garage cabinetry see more friction than many materials can handle over time. That's why we use TFL surfaces, which offer a durable outer layer that resists common wear while keeping the overall look clean and consistent.
- Soft-Closing Hardware: Early mornings, shared hallways, and compact room layouts can make harsh closing sounds more noticeable in busy homes. Soft-closing doors and drawers add a more polished finish while helping reduce wear on hinges, slides, and cabinet connections over time.
- Adjustable Shelves:
Built-in storage should keep up when wardrobes change, kids grow, or garage contents rotate through the year. Our reinforced adjustable shelving gives the system dependable support and makes future layout updates much simpler without major reconstruction.
- Full Cabinet Backings: Wall conditions can vary from one Florida home to the next, especially in older houses and converted garage spaces. Full cabinet backings give the system more internal support and create a more finished appearance from top to bottom.
- Custom Finish Options: Design flexibility helps storage work visually across historic homes, newer interiors, and garage spaces with different goals. With a wide variety of finishes, you can choose something crisp, warm, subtle, or bold enough to suit the room without forcing a one-style-fits-all result.
- Lifetime Warranty:
When a storage system is designed to stay, the warranty should be too. Our lifetime coverage backs the materials and craftsmanship behind every custom closet and garage storage, so your investment is protected for the long haul.
Careful feature selection gives custom storage more than a finished look. It gives the system the strength, flexibility, and lasting function that make everyday use feel easier from the first week forward.
Custom Storage Solutions for Your Hardest-Working Space
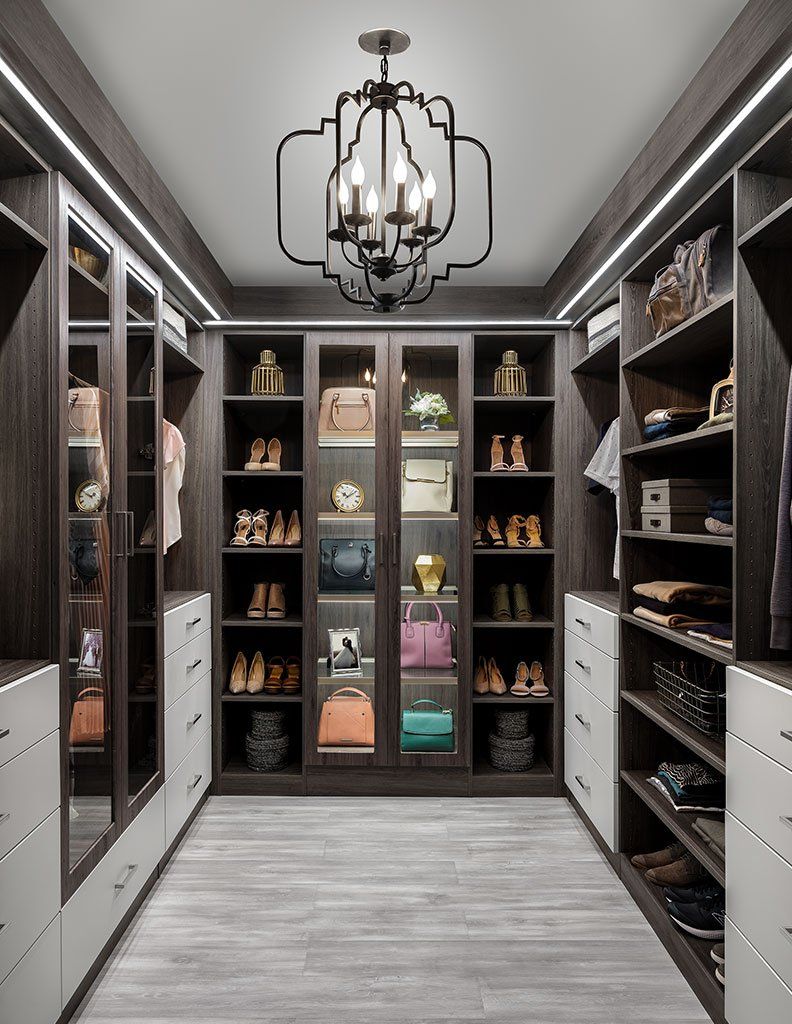
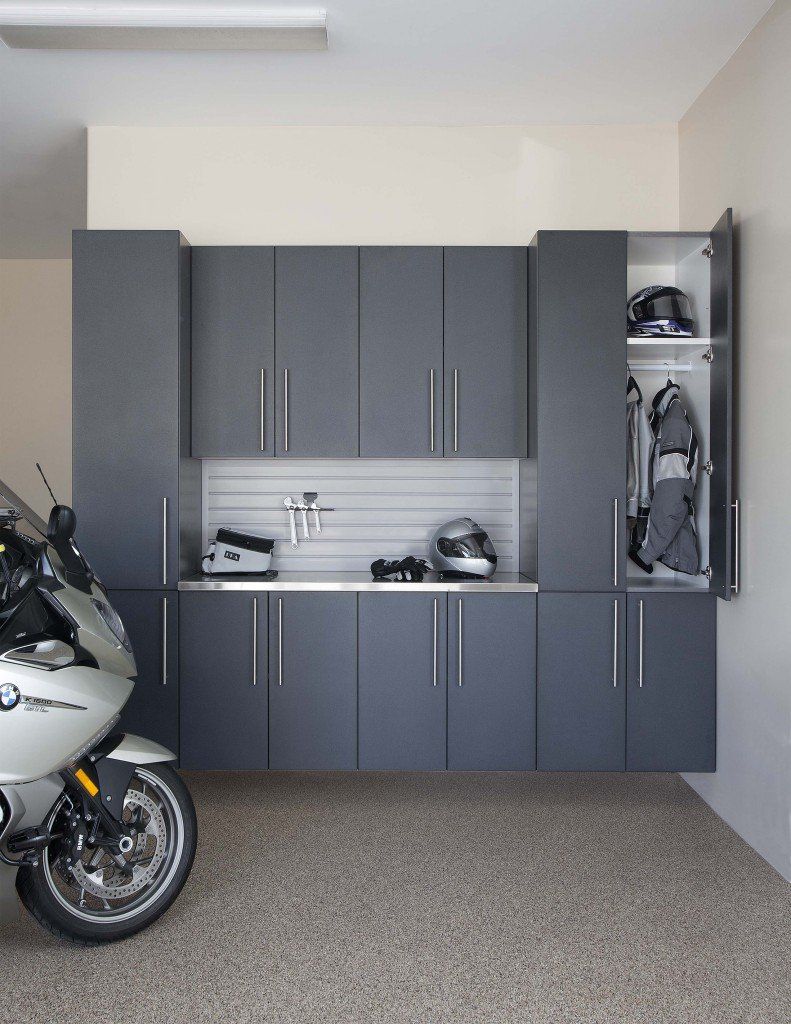
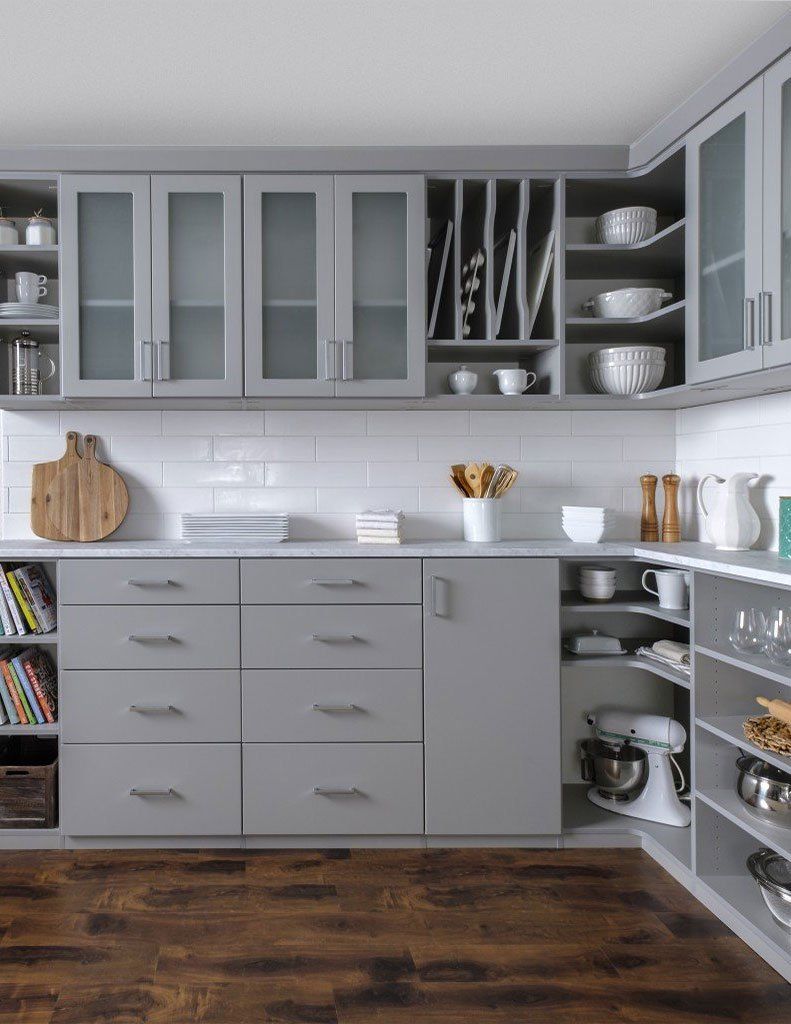
Whole-home order takes more than one clever closet, since clutter spreads into garages, pantries, and laundry rooms just as fast. We design across all of those spaces with a single standard of quality, so nothing in your home gets left behind:
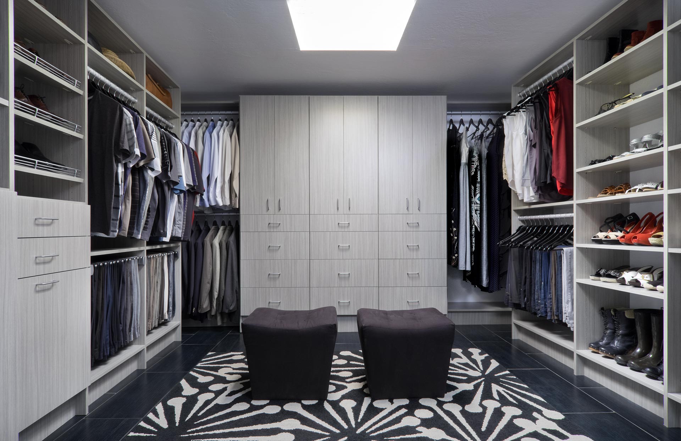
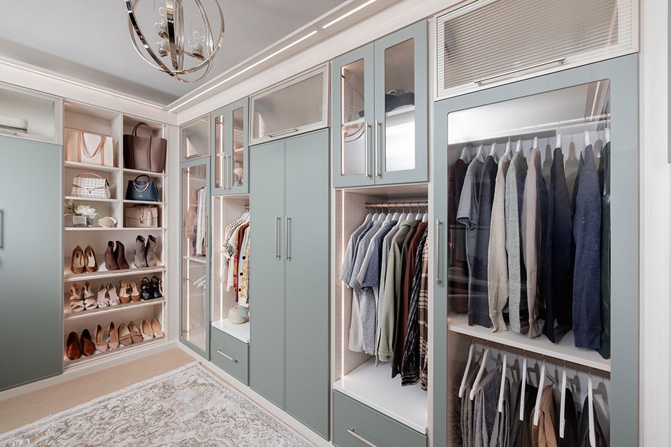
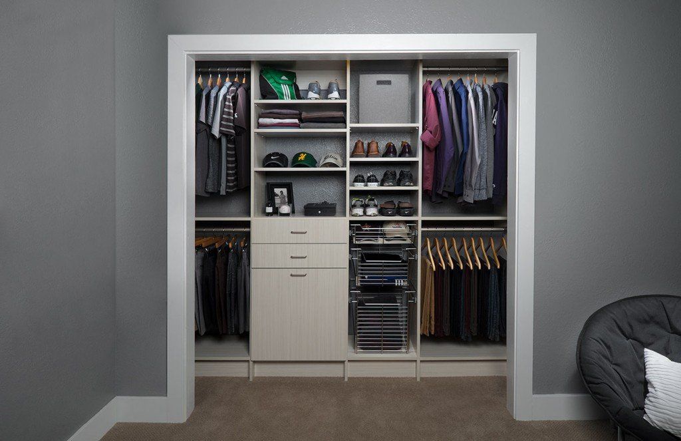
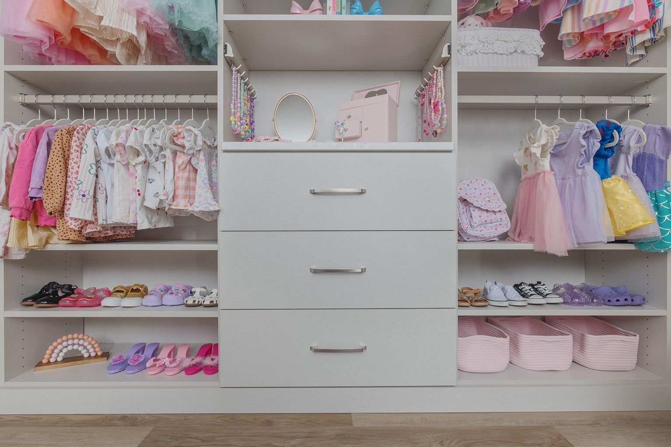
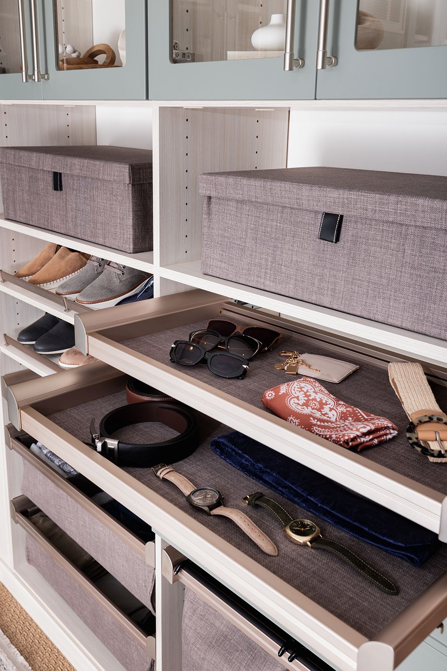
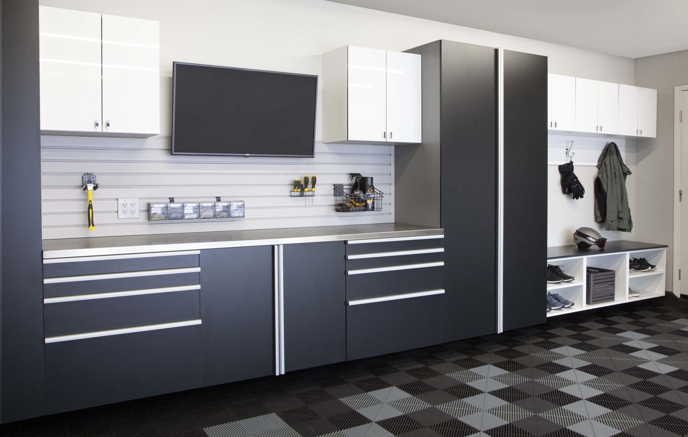
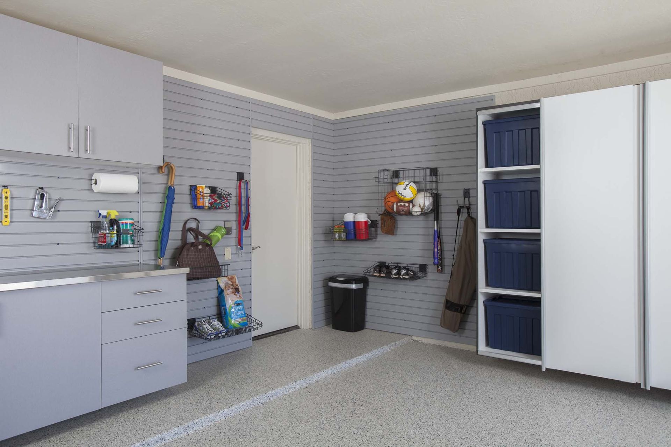
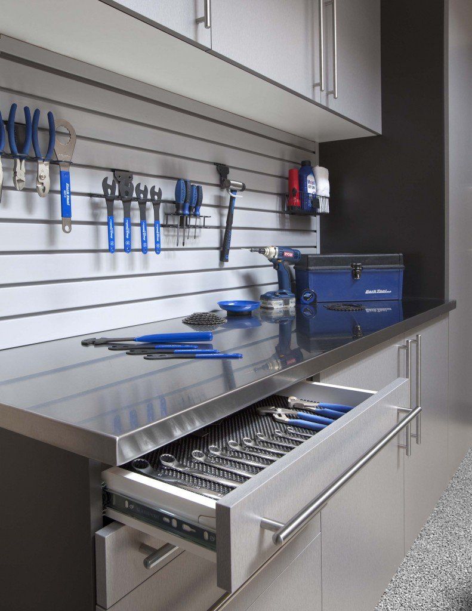
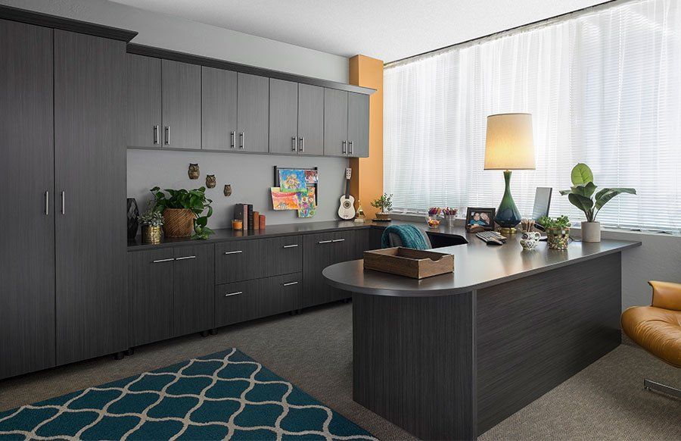
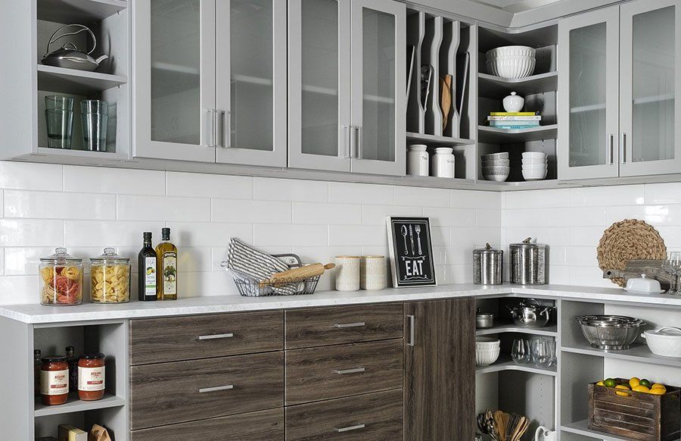
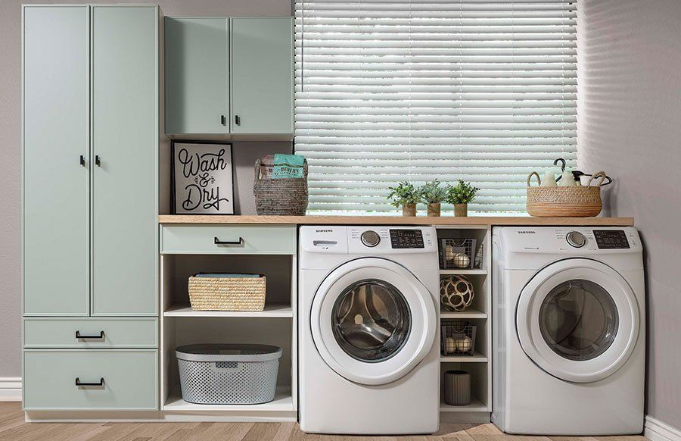
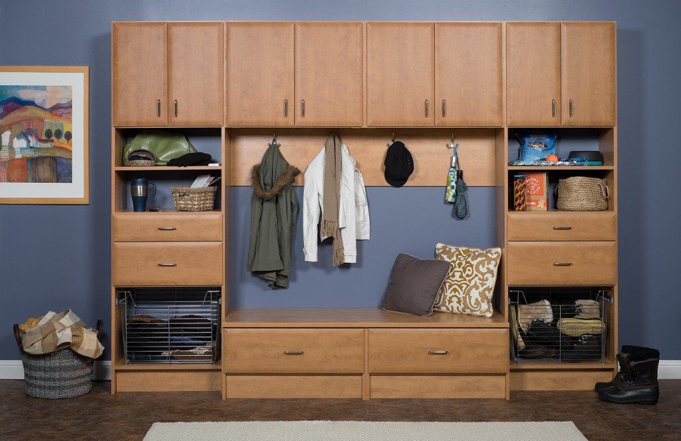
The goal with every project is storage that still works the same way two or five years from now. When each room gets a system built for it specifically, you're not reorganizing the same spaces over and over; you're done after installation.
A Storage Approach Shaped by Local Homes
A custom closet and garage storage system that works well in one part of Pinellas County may not make sense in another, because the homes are not built the same way and daily routines are not always supported by the same spaces. From older ranch layouts to narrow garages and smaller bedroom closets, local housing patterns have a direct effect on what storage needs to solve:
- Shallow Hall Closets: Older homes in Kenwood, Central Oak Park, and parts of Largo often have narrow hall closets with limited depth and a single shelf above the rod. That layout leaves little room for bulkier linens, cleaning tools, or stacked bins.
- Single-Wall Garages: Homes in Gulfport and older parts of Pinellas Park often have garages where one wall is interrupted by water heaters, doors, or utility panels. That leaves fewer clean wall runs for cabinets, slatwall, or workbench layouts.
- Low Overhead Clearance:
In several older neighborhoods around Clearwater and Seminole, garages may have lower ceiling heights or door tracks that cut into upper storage space. It makes overhead racks harder to place without blocking access or vehicle clearance.
- Split-Level Storage Gaps: Some updated homes in Dunedin and Safety Harbor combine original room layouts with newer additions that do not carry storage evenly from one area to another. The result is often closet capacity in one room and almost none in the next.
- Converted Space Limits: In neighborhoods with older housing stock like Euclid St. Paul and Magnolia Heights, converted porches or bonus rooms may add living space without adding built-in storage. That leaves nearby closets and garages carrying more than they were designed for.
The right storage system does more than fill a wall or organize a closet, because it also works with the shape and limits of the home around it. When the design reflects real local conditions, the finished result feels easier to use from the start.
Three Simple Steps to Closets and Garage Cabinets Built for You
Nobody likes guessing what a finished closet will look like after the check has already been cleared, so our process puts clear answers in your hands early. You'll know the layout, the finishes, and the fit well before a single panel is cut, and the steps below show exactly how that happens:
Free At-Home Consultation
Our expert designer shows up with finish samples, a portfolio of real completed projects, and genuine questions about how you get dressed, store gear, and use your garage every week. Every wall, corner, and door swing gets measured before anyone leaves.
3D Design Planning
Concrete block walls, low ceiling tracks, and angled soffits all show up inside your 3D model, so the design accounts for what your home actually looks like rather than a clean template. You review it, flag anything that needs shifting, and approve when it's right.
Expert Installation
Parts arrive pre-cut and labeled to match your approved 3D plan, so our installers fits components together with precision rather than making field adjustments that compromise the final look. We pull down old wire racks, clean up after ourselves, and hand you a finished space ready to load.
The design process works because it keeps you informed and in control at every stage, so the finished system is exactly what you agreed to. Each step narrows the gap between what you pictured and what actually gets built, which is what makes the result feel like yours.
Zip Codes We Serve
A better-organized home might be just around the corner. Our team happily brings custom closet and garage systems to homeowners in:
33701
33702
33703
33704
33705
33706
33707
33708
33709
33710
33711
33712
33713
33714
33715
33716
33744
33755
33756
33759
33760
33761
33762
33763
33764
33765
33767
33770
33771
33772
33773
33774
33776
33777
33778
33781
33782
33785
33786
34660
34677
34681
34683
34684
34685
34688
34689
34695
34698
Leave the Piles Behind With Custom Storage From Us
Stacked bins and overstuffed closets in your Pinellas County, FL home are signs of builder-grade storage falling short, not signs that you own too much. Contact Affordable Closet Concepts to see how custom closets and garage storage systems can turn those tight spots into space you enjoy using.
QUICK LINKS
CONTACT INFO
Affordable Closet Concepts Inc.
Pinellas County, FL
Phone
COMPANY HOURS
Monday - Friday: 9am - 5pm
Saturday: Closed
Sunday: Closed
FOLLOW US